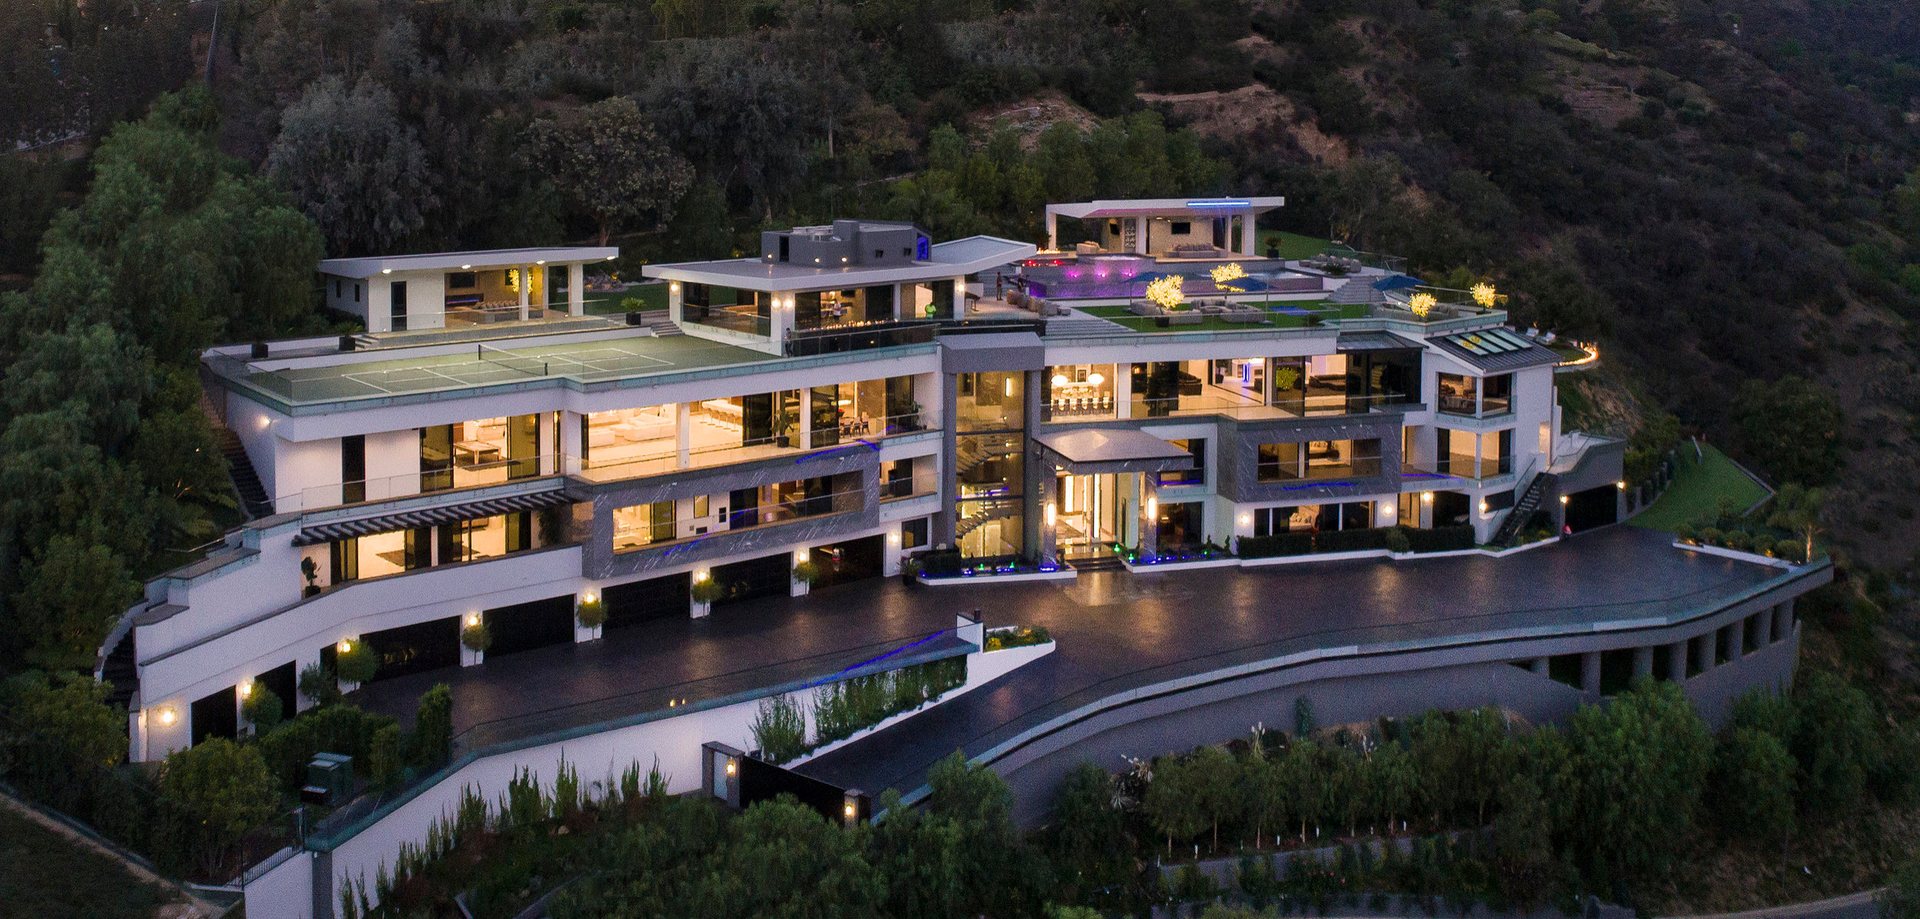
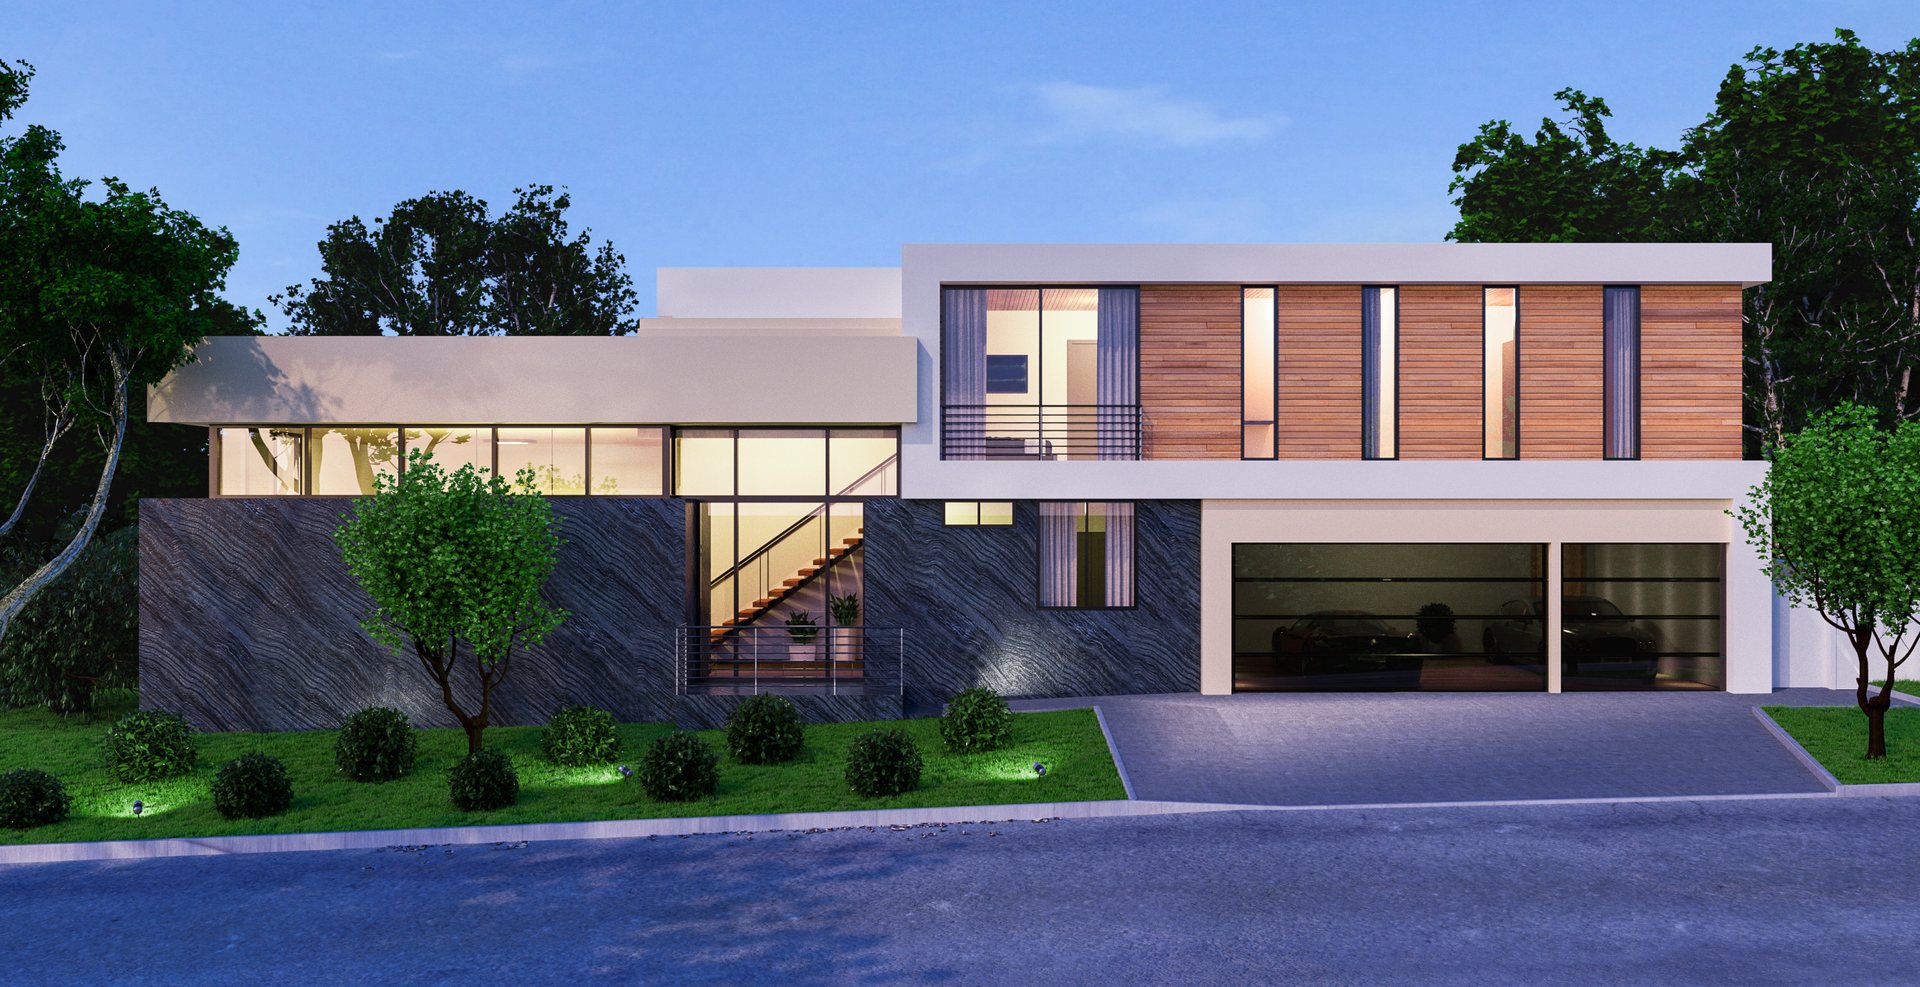
architecture
Residential and commercial buildings: new construction, high-end renovation and turnkey projects, documented down to the last detail on site.
ask about architecture the house group
747 344-9999
contact us
Houses, lofts, apartments, hotels and retail. Six projects to start with, from the hills of Los Angeles to New York and Phuket.
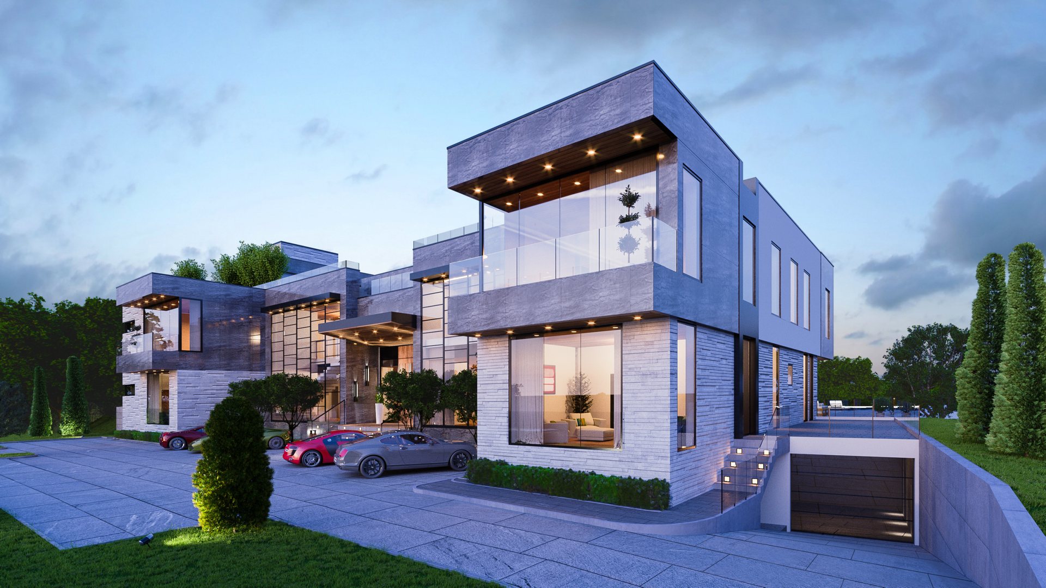
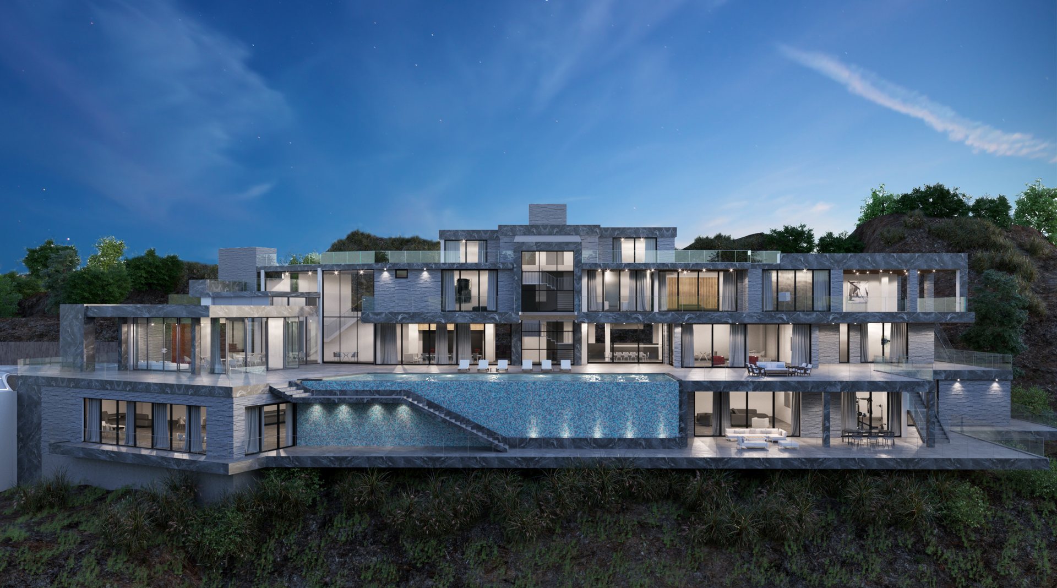
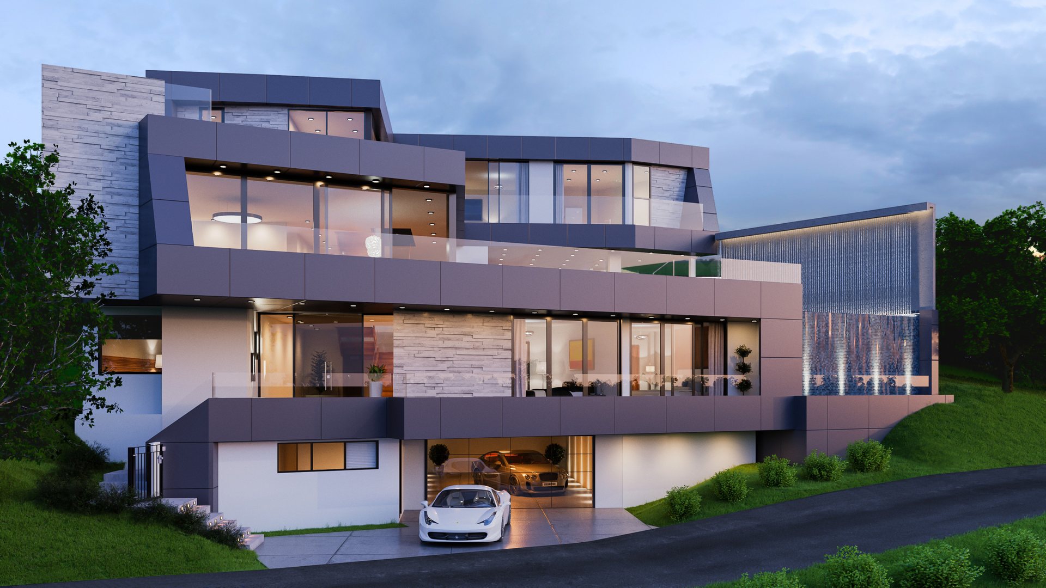
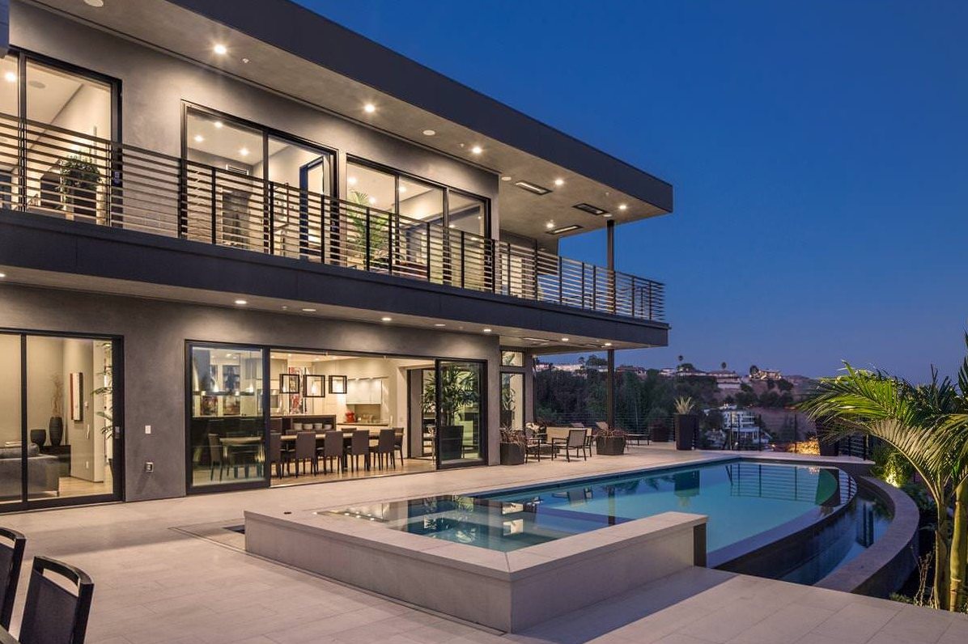
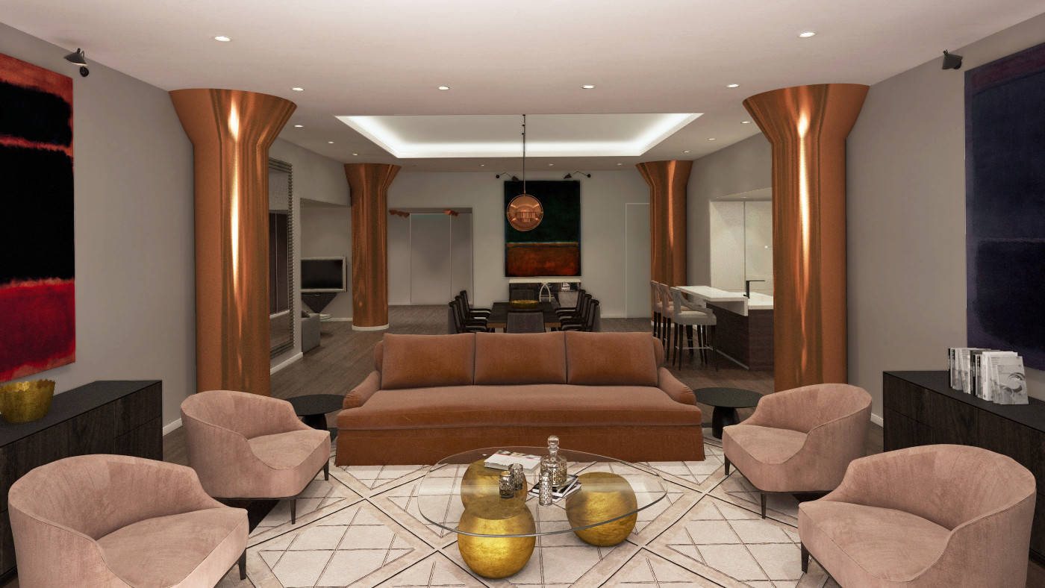
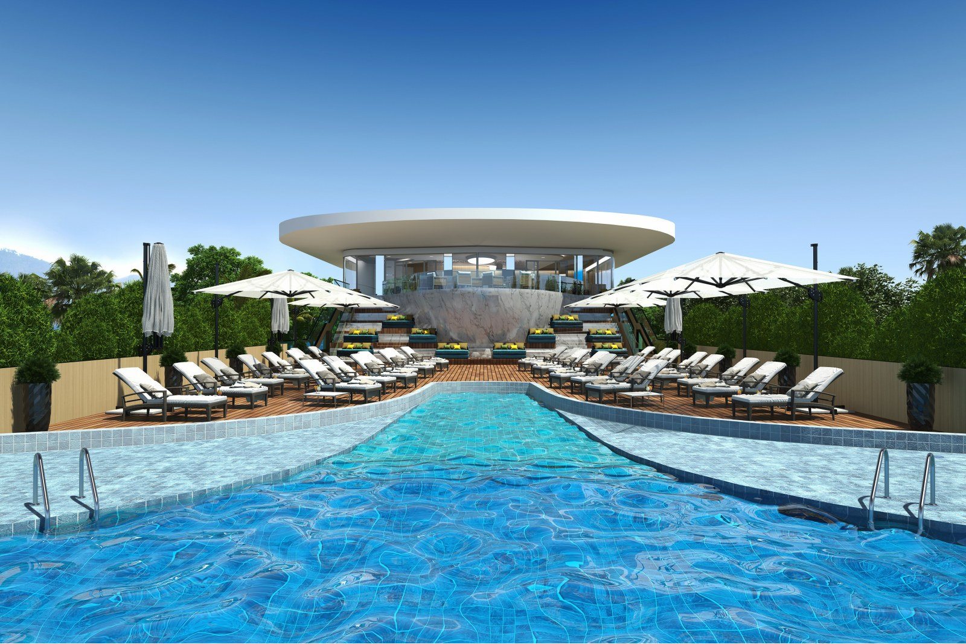
Three disciplines under one roof, so the building, its rooms and the pictures that sell the idea are drawn by the same hands.
Residential and commercial buildings: new construction, high-end renovation and turnkey projects, documented down to the last detail on site.
ask about architecture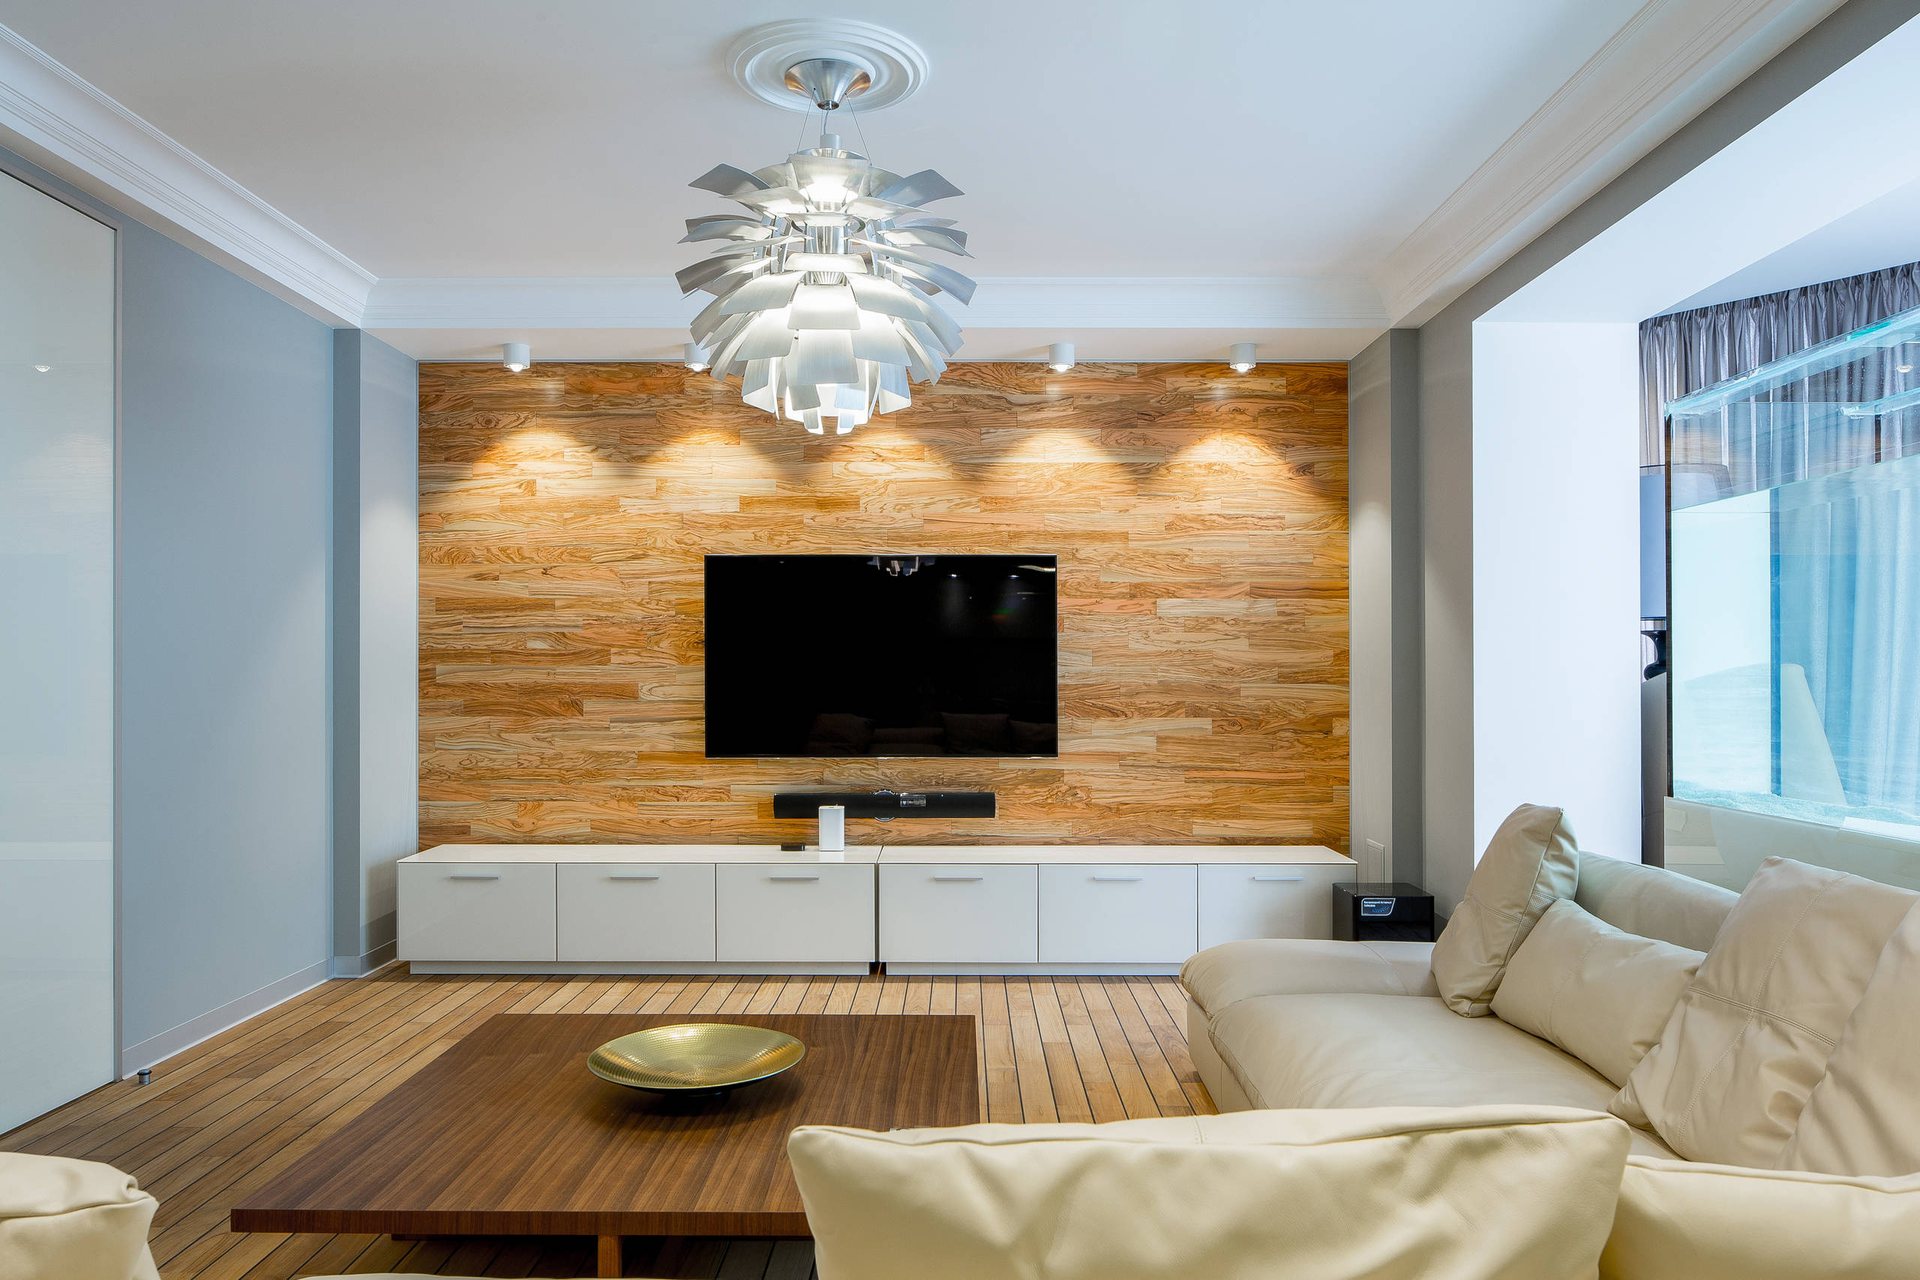
Space planning, finishes, lighting, millwork, furniture and fabrics. From classical to modern, minimalist to bohemian chic.
ask about interiors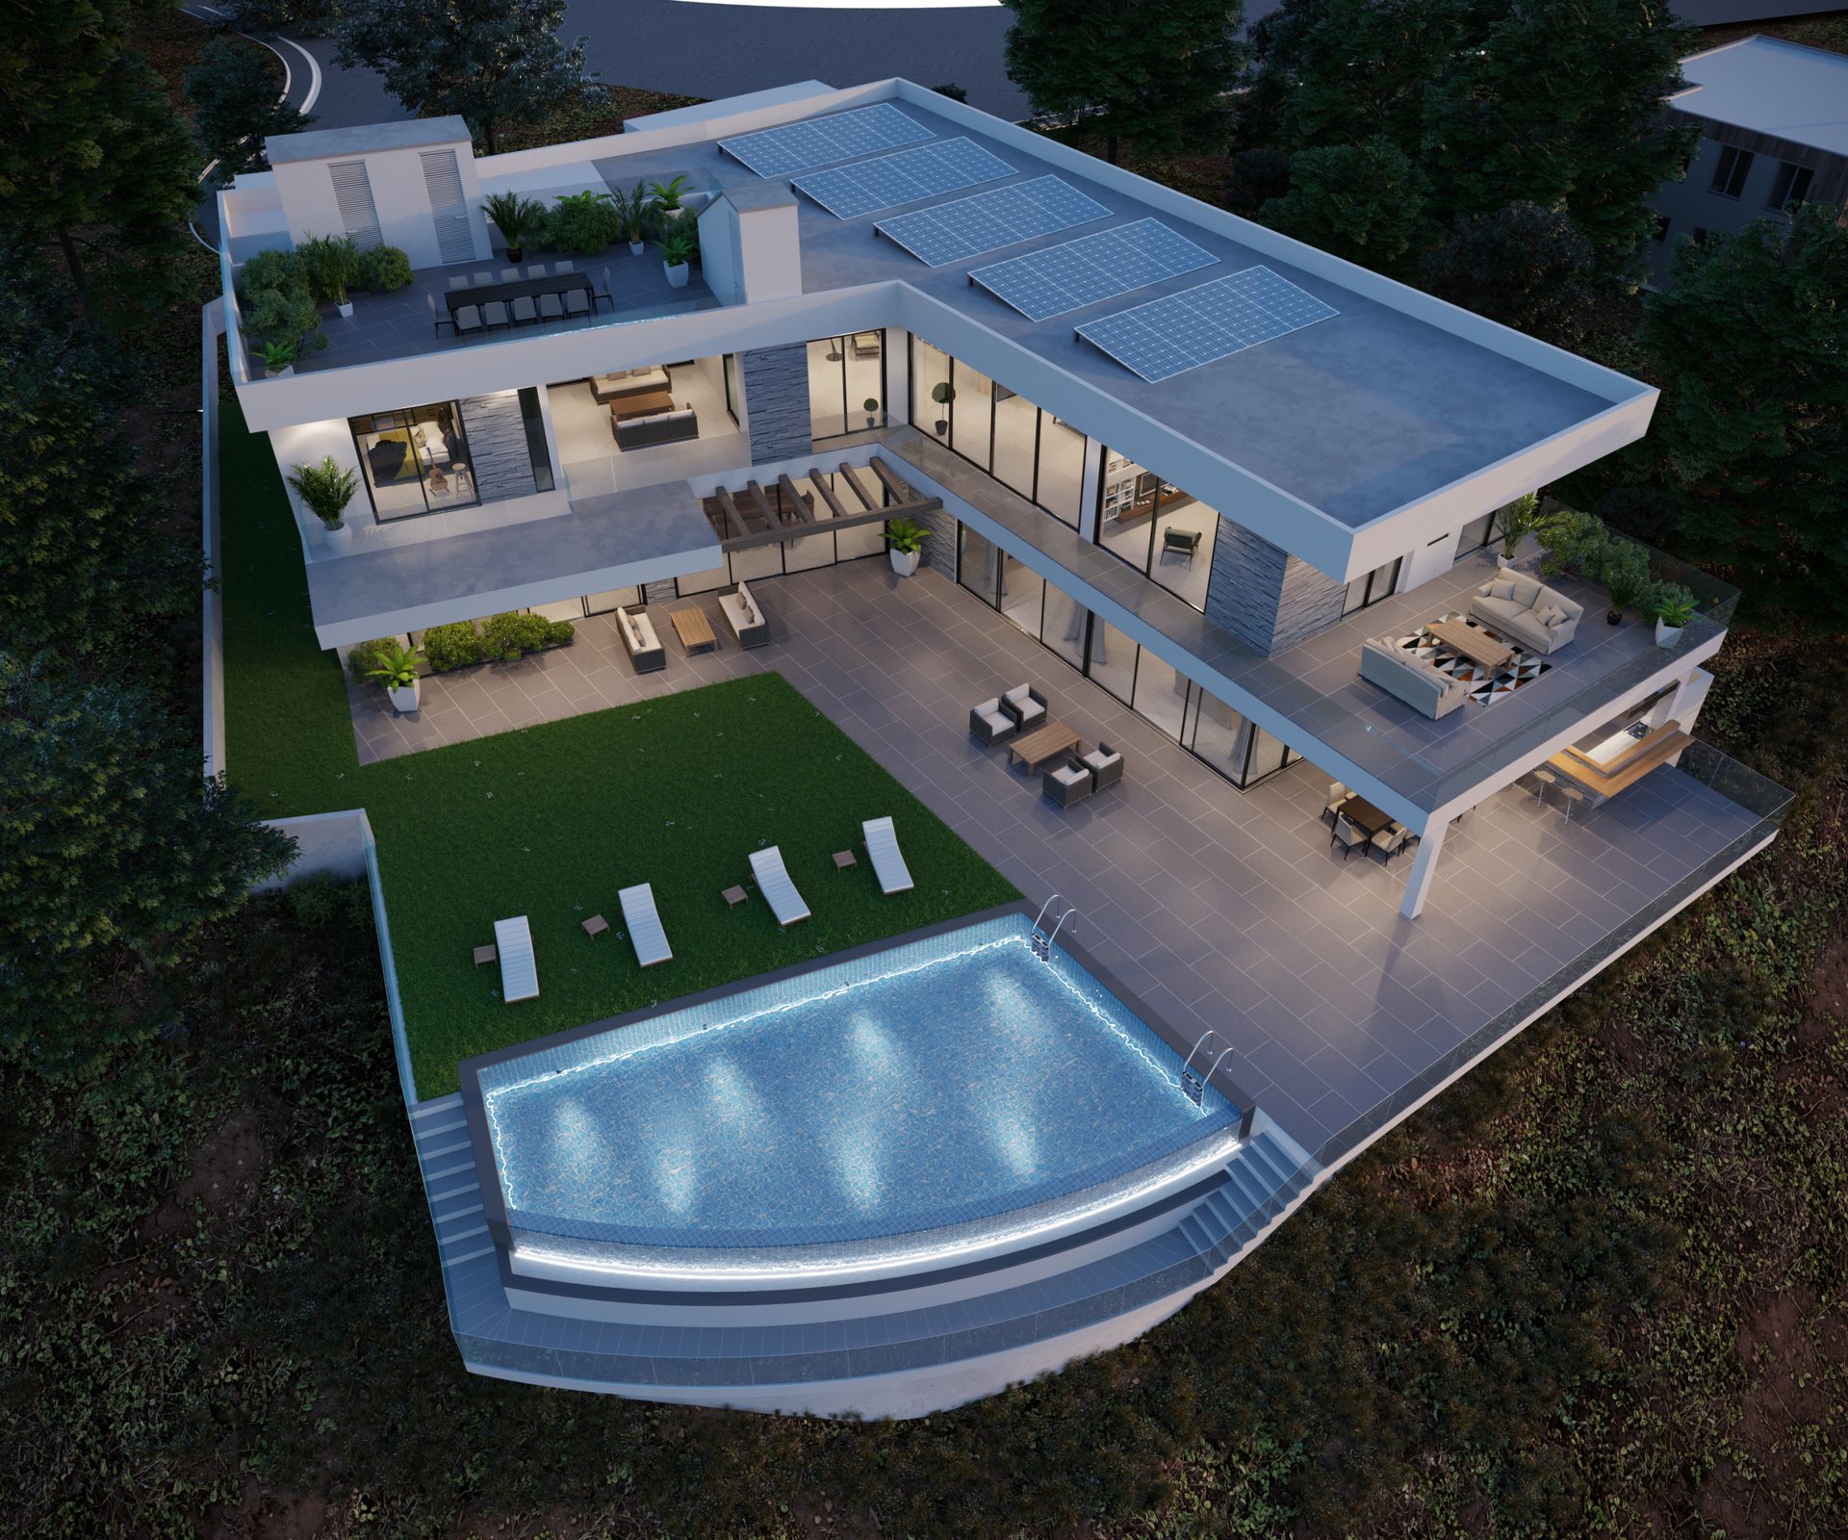
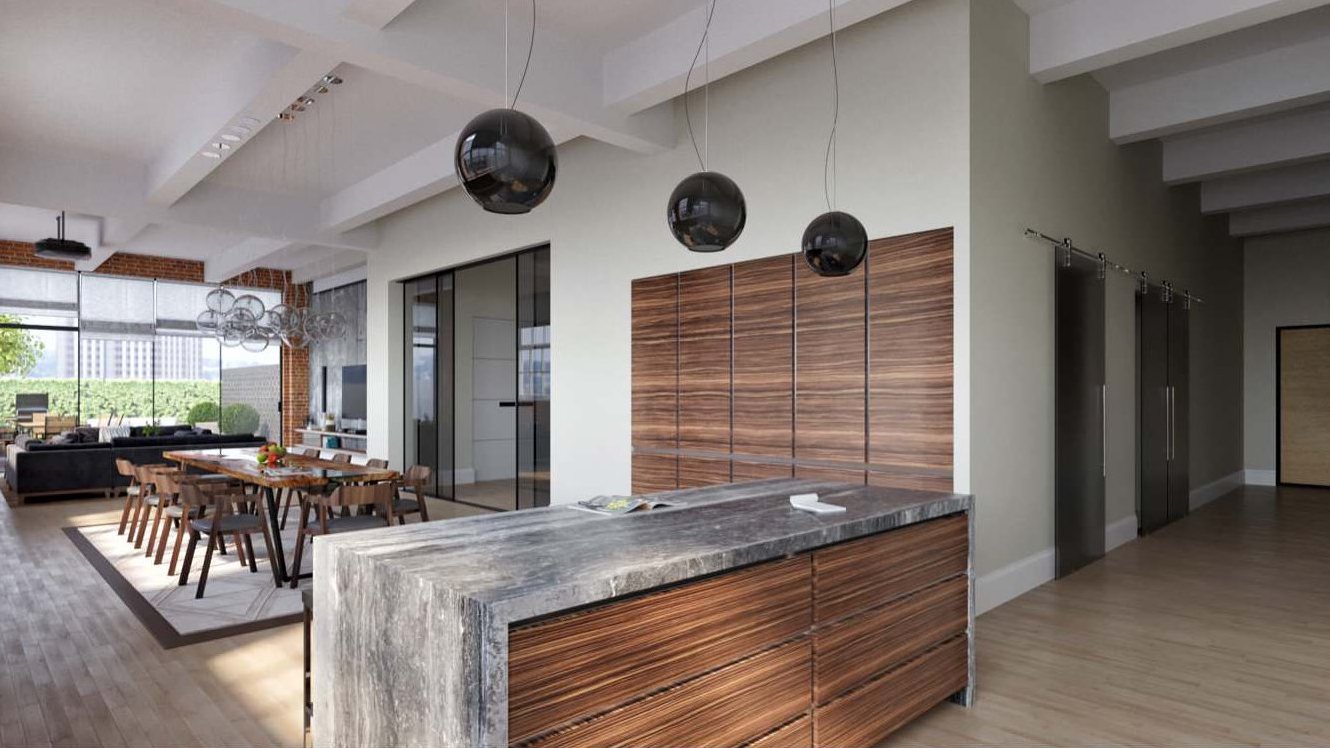
3D renderings that show the potential of your project before anything is ordered, demolished or built.
ask about visualizationTen things you can hold us to, from the first interview to the day the furniture arrives.
High-quality design is what we do best: we have spent many years in design and architecture, and our team is made up of highly experienced professionals. Our designs span every style, from classical to modern, from minimalist to bohemian chic. Whatever you have in mind, we have the skills to make it a reality.
Years of hard work and constant growth have earned us a place in the premium segment for high-end renovation, turnkey projects, and unparalleled quality. Our client list includes dozens of high-profile people, and we have designed numerous projects, including buildings recognized worldwide.
Our primary goal is to get to know you, our client. We start with a short, structured interview that brings out the details most people never think to mention, right at the beginning of the design. That is why we know you’ll be satisfied with the result.
Our work is a dialogue between a person and a space. With architects, designers, and engineers all taking part, your project is considered from every side and built around your needs.
We are available 24/7. We have the skills and expertise to tailor our services closely to your specific needs.
Over the years we have built a portfolio of projects all over the world, from the Americas to Europe and Asia.
We value our clients’ time, which is why we always work to strict, agreed timelines and deliver turnkey projects.
You will never hear about unexpected increases to your budget when working with us. The budget changes only if you change the brief.
Our team and partners have been tested by time: talented, professional architects, designers, project managers, engineers, and material suppliers.
Our out-of-the-box thinking and unique approach produce building and design solutions you will not see anywhere else. Your wish for the best is met with personal consultations and our commitment through to the end.
alexander
Designer, founder, and mastermind behind The House Group
We use the latest in technology to show you the potential of your project and guarantee you will be happy with the results. Our long experience and combined knowledge of emerging trends, regulations, and safety requirements mean we design and build what you want, and we value your input every step of the way.
get expert adviceFive phases, each closed with your approval before the next one opens.
During the programming phase, the client’s needs and objectives are identified. We discuss the specific functions of the space, who will be using it, and the furniture and equipment it requires. Measurements and photos are also taken at this time.
Space planning and furniture layouts are developed. Circulation patterns and minimum clearances are considered and applied to the floor plan. A series of rough sketches and elevations is created. Preliminary furniture and finish ideas are developed and presented to the client for review and revision.
After final approval of the schematic design, the designer develops floor plans, elevations, and other related items in great detail. Each color and finish is refined, while the furniture, fabrics, and equipment are selected. Cost estimates are prepared at this stage. The resulting design is presented to the client for review, revision, and final approval.
First, the specific details of the work are documented: millwork specification, finish selections such as flooring and paint, lighting plans, plumbing locations and fixtures, and electrical layouts for the total scope of work. Then bids are obtained, contractors selected, and purchase orders issued.
This is the final stage, where things are built and installed. The designer is often on site during installation to make sure items arrive in good condition, are installed correctly, and that the documents have been followed.
Los Angeles, California. Working worldwide.